1530 W River Drive
1530 W River Drive
1530 W River Drive
1530 W River Drive
1530 W River Drive
1530 W River Drive
1530 W River Drive
1530 W River Drive
1530 W River Drive
1530 W River Drive
1530 W River Drive
1530 W River Drive
1530 W River Drive
1530 W River Drive
1530 W River Drive
1530 W River Drive
1530 W River Drive
1530 W River Drive
1530 W River Drive
1530 W River Drive
1530 W River Drive
1530 W River Drive
1530 W River Drive
1530 W River Drive
1530 W River Drive
1530 W River Drive
1530 W River Drive
1530 W River Drive
1530 W River Drive
1530 W River Drive
1530 W River Drive
1530 W River Drive
1530 W River Drive
1530 W River Drive
1530 W River Drive
1530 W River Drive
1530 W River Drive
1530 W River Drive
1530 W River Drive
1530 W River Drive
1530 W River Drive
1530 W River Drive
1530 W River Drive
1530 W River Drive
1530 W River Drive
SEE ALL PHOTOS
1530 W River Drive
1530 W River Drive
1530 W River Drive
1530 W River Drive
1530 W River Drive
1530 W River Drive
1530 W River Drive
1530 W River Drive
1530 W River Drive
1530 W River Drive
1530 W River Drive
1530 W River Drive
1530 W River Drive
1530 W River Drive
1530 W River Drive
1530 W River Drive
1530 W River Drive
1530 W River Drive
1530 W River Drive
1530 W River Drive
1530 W River Drive
1530 W River Drive
1530 W River Drive
1530 W River Drive
1530 W River Drive
1530 W River Drive
1530 W River Drive
1530 W River Drive
1530 W River Drive
1530 W River Drive
1530 W River Drive
1530 W River Drive
1530 W River Drive
1530 W River Drive
1530 W River Drive
1530 W River Drive
1530 W River Drive
1530 W River Drive
1530 W River Drive
1530 W River Drive
1530 W River Drive
1530 W River Drive
1530 W River Drive
1530 W River Drive
1530 W River Drive
Sold

1530 W River Drive

1530 W River Drive, Margate, FL 33063

$599,999
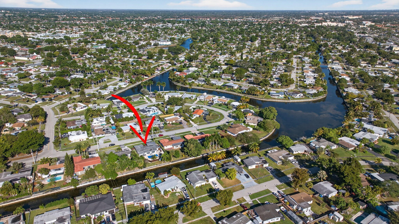
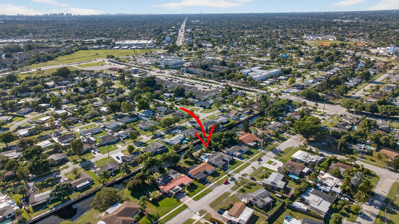
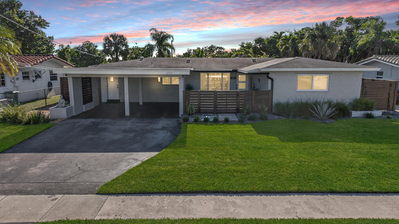
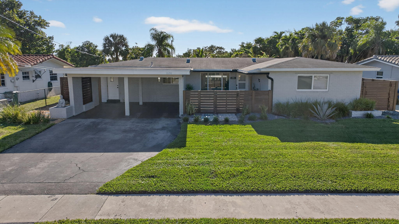
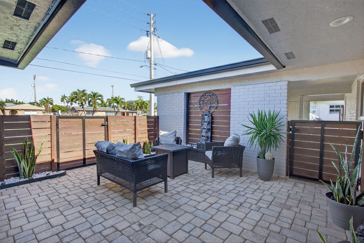
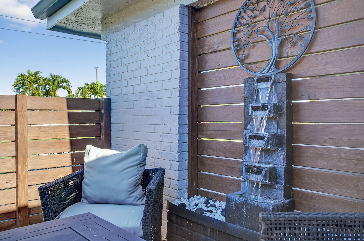
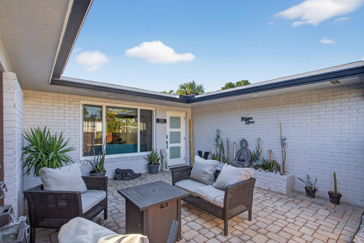
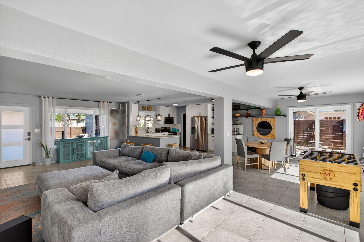
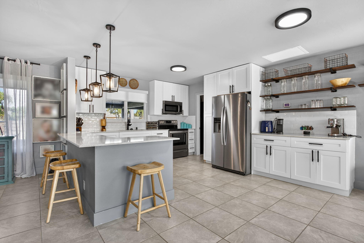
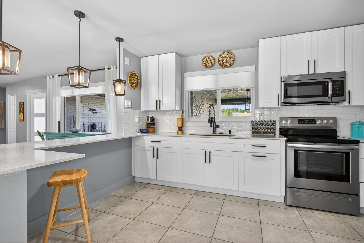
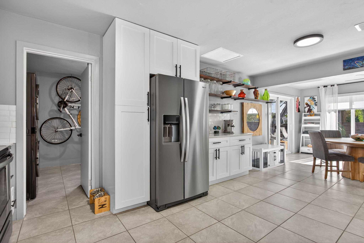
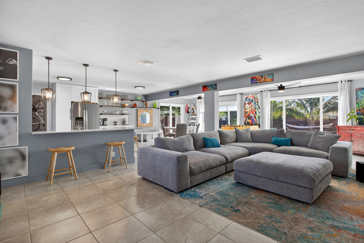
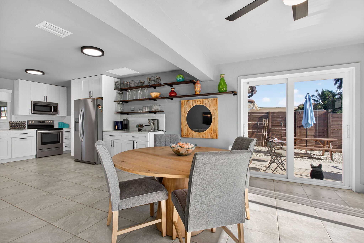
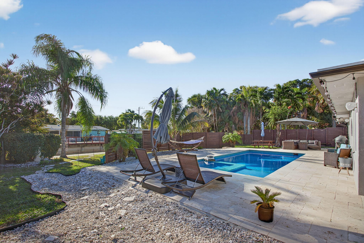
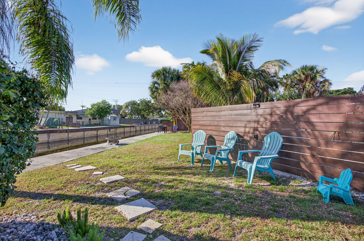
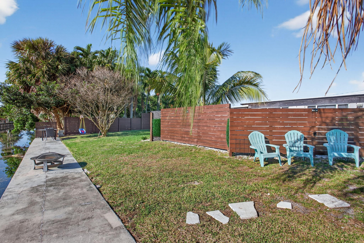
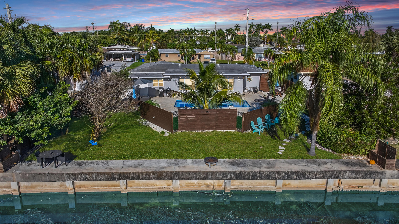
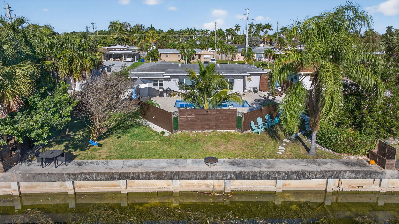
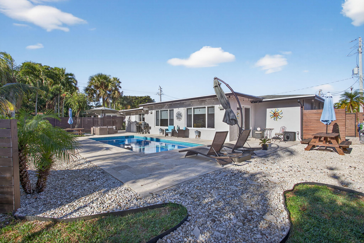
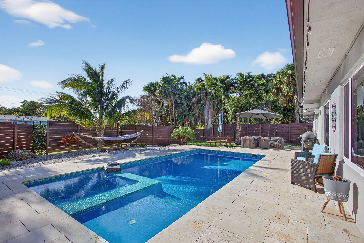
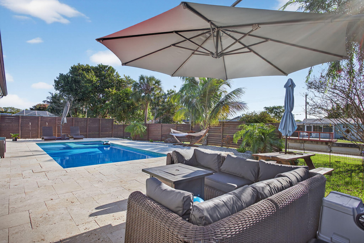
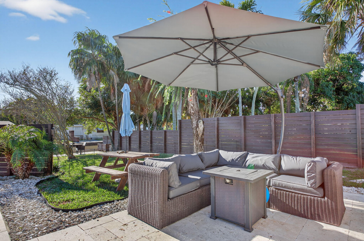
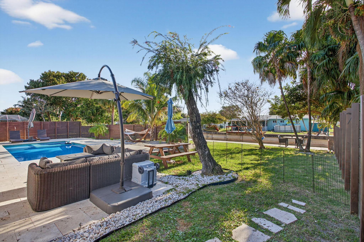
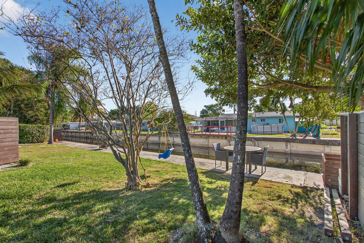
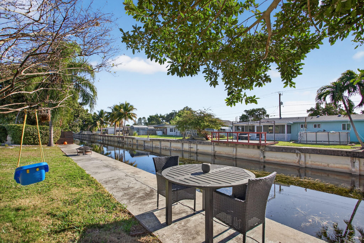
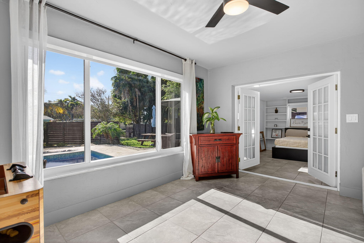
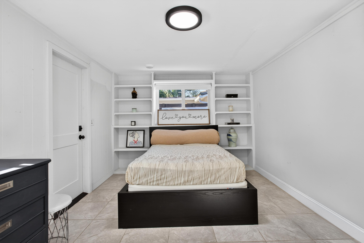
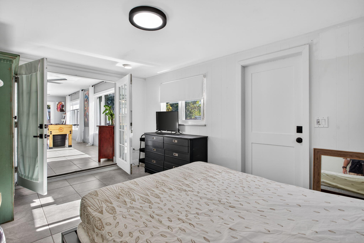
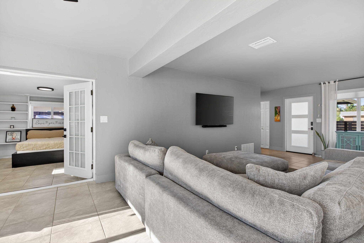
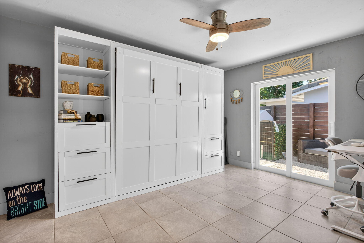
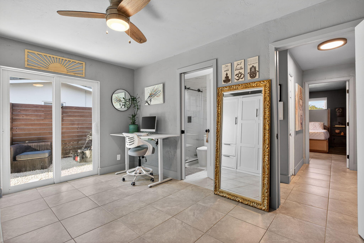
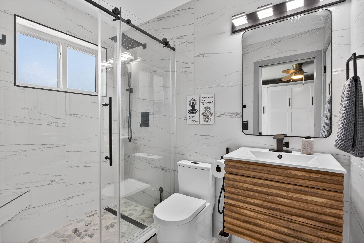
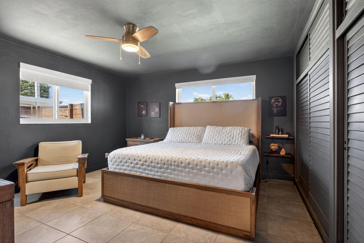
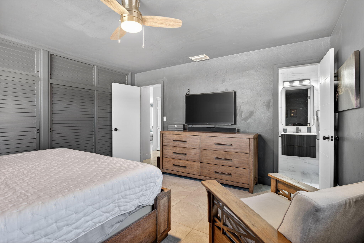
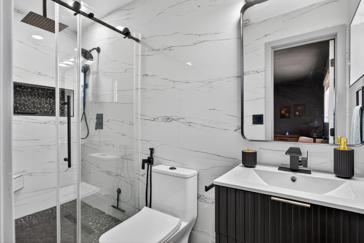
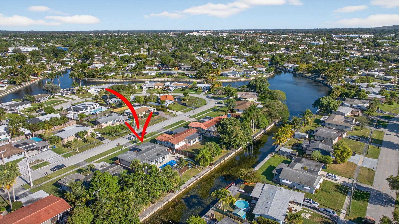
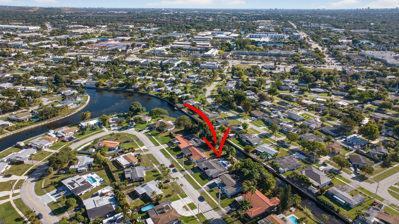
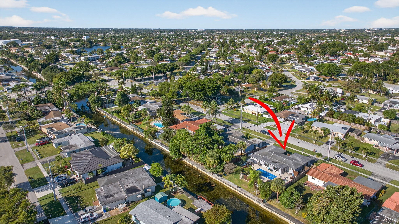
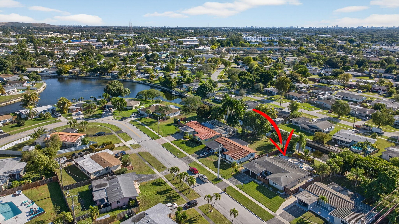
Waterfront Florida ranch on the navigable Stranahan River with solid concrete seawall, saltwater heated pool and spa, boat ramp, and NO HOA! 2018 roof, all impact windows and doors, and tile throughout offer peace of mind. Inside, an open-concept layout centers on a designer kitchen with quartz countertops, peninsula seating, stainless steel appliances, coffee bar, and statement farmhouse sink. Both bathrooms are fully renovated with frameless glass showers and spa style finishes. Multiple outdoor living spaces include a travertine pool deck and tranquil front courtyard, all tucked behind a custom privacy wall that creates a true waterfront retreat! Waterfront pool home on the navigable Stranahan River offering approximately 75 feet of water frontage, a solid concrete seawall, and no HOA. This updated single-story residence features a flexible 2-bedroom plus den layout, with the den easily functioning as a third bedroom, guest space, or home office with direct access to the backyard. Designed for privacy and indoor-outdoor living, the property includes a tranquil front zen courtyard and a spacious travertine paver patio surrounding a private saltwater heated pool and spa with Pentair automation. A custom privacy wall enhances the backyard experience by shielding the main entertaining areas while maintaining open waterfront views. The interior offers an open-concept layout with a renovated kitchen featuring quartz countertops, peninsula seating, white cabinetry, open shelving, stainless steel appliances, a farmhouse sink, and dedicated coffee bar. Both bathrooms have been fully updated with frameless glass walk-in showers, rainfall fixtures, and modern tile finishes. Additional improvements include a 2018 roof, full impact windows and doors, tile flooring throughout, and mature landscaping. Navigable water access supports boating, jet skis, kayaking, and paddleboarding directly from the property. Well-suited for buyers seeking waterfront living with flexible space and strong value in the area.

3
beds

2
baths

1,891 Sq.Ft. LIVING AREA

10,018.8 Sq.Ft. lot

Features & Amenities

Interior

  • total bedrooms3
  • Total bathrooms2
  • full bathrooms2
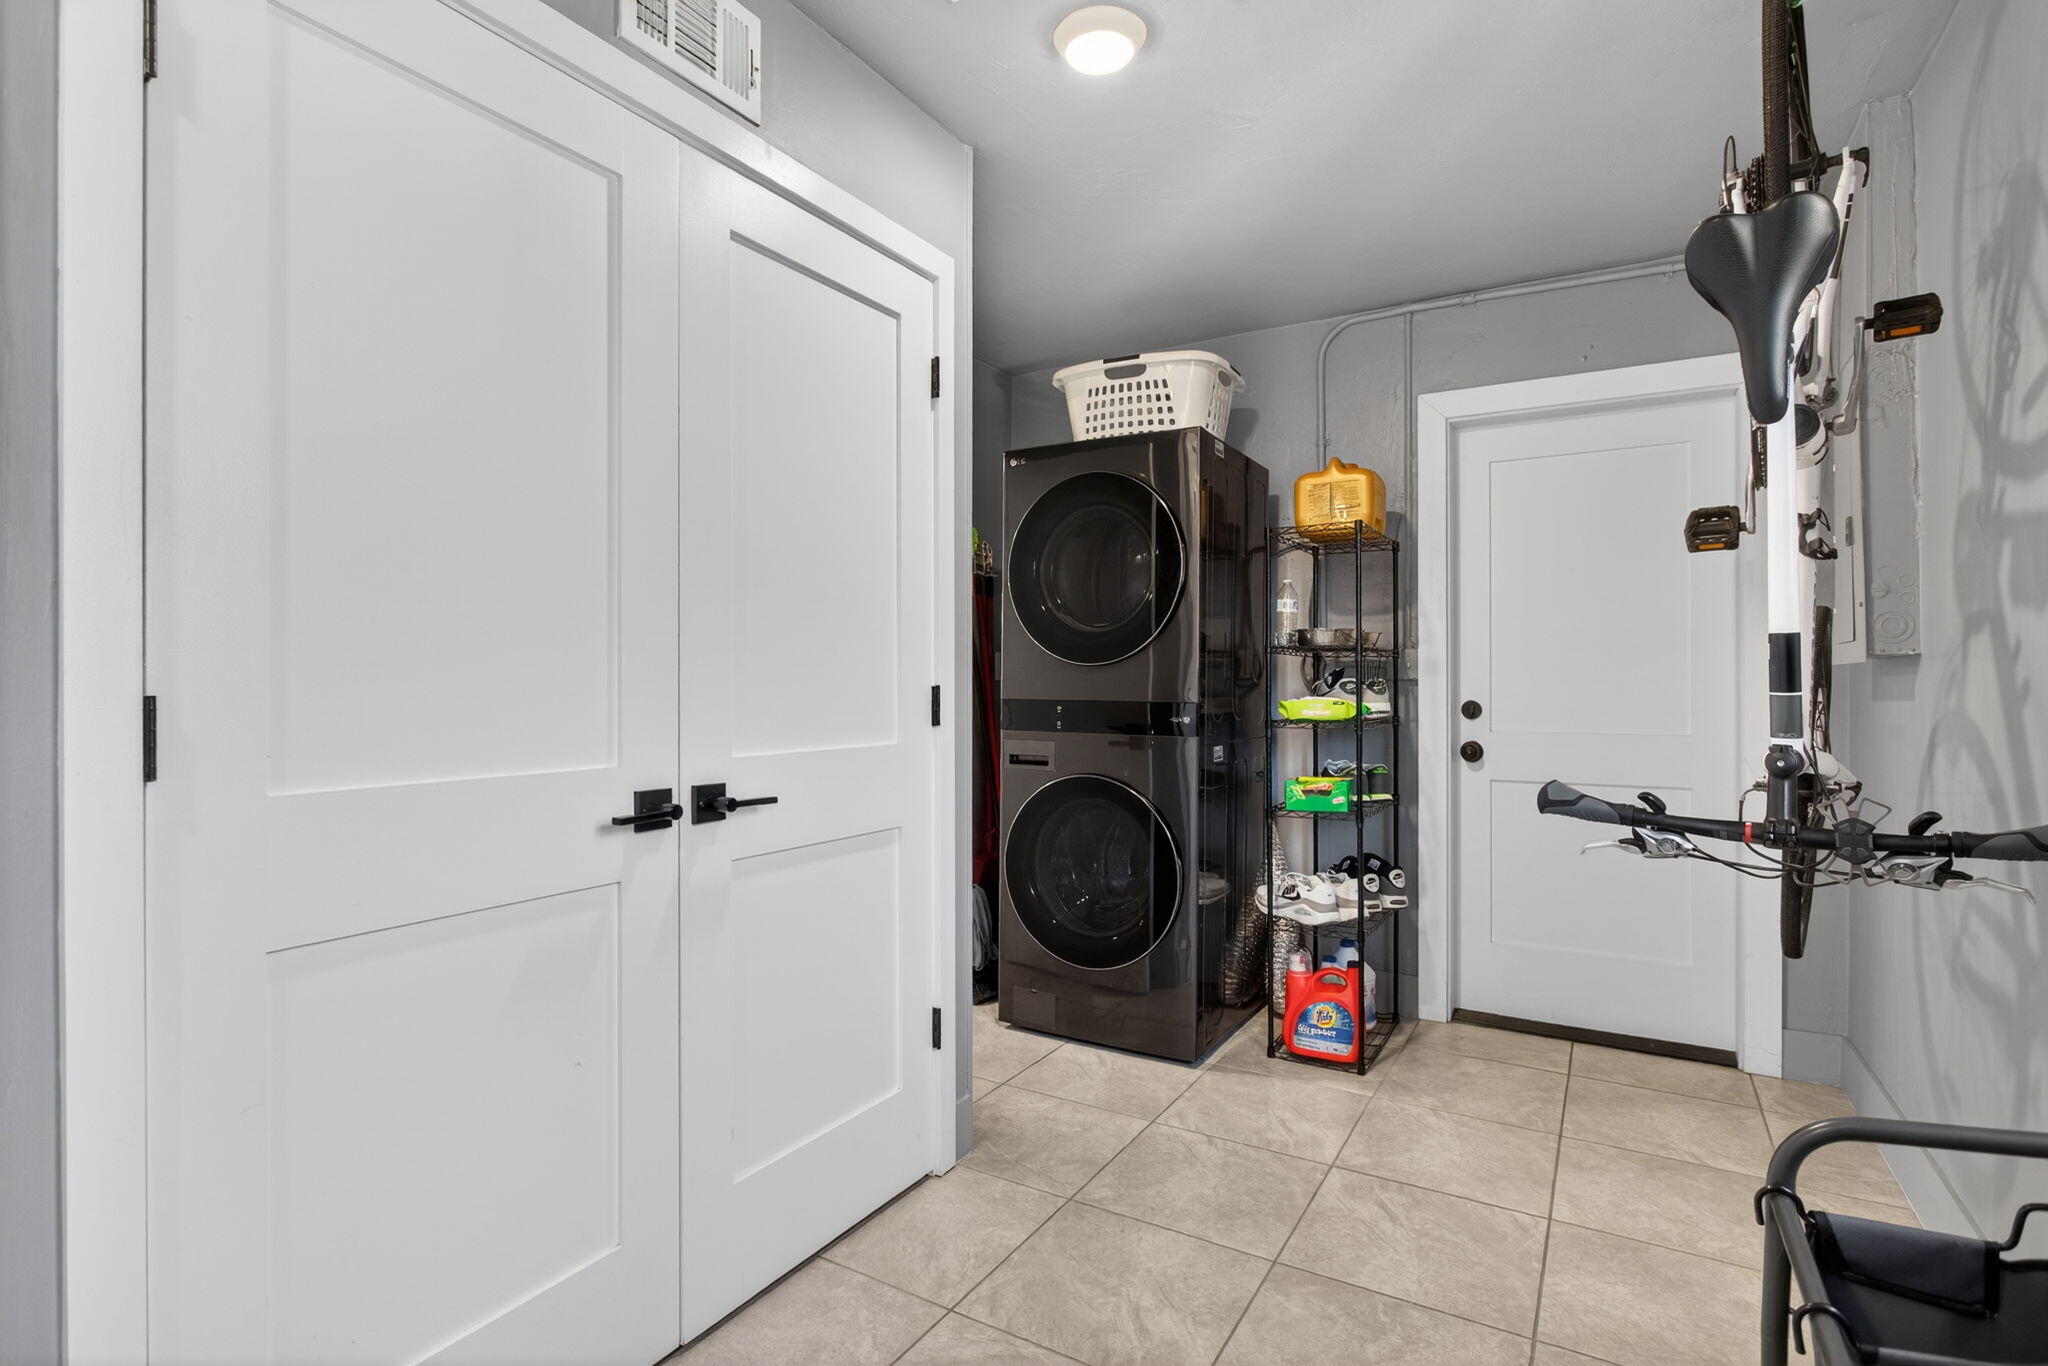
  • Laundry room Inside, In Kitchen, Main Level, Laundry Room
  • Flooring Clay, Tile
  • APPLIANCES Dryer, Dishwasher, Electric Range, Electric Water Heater, Disposal, Microwave, Refrigerator, Water Heater, Washer
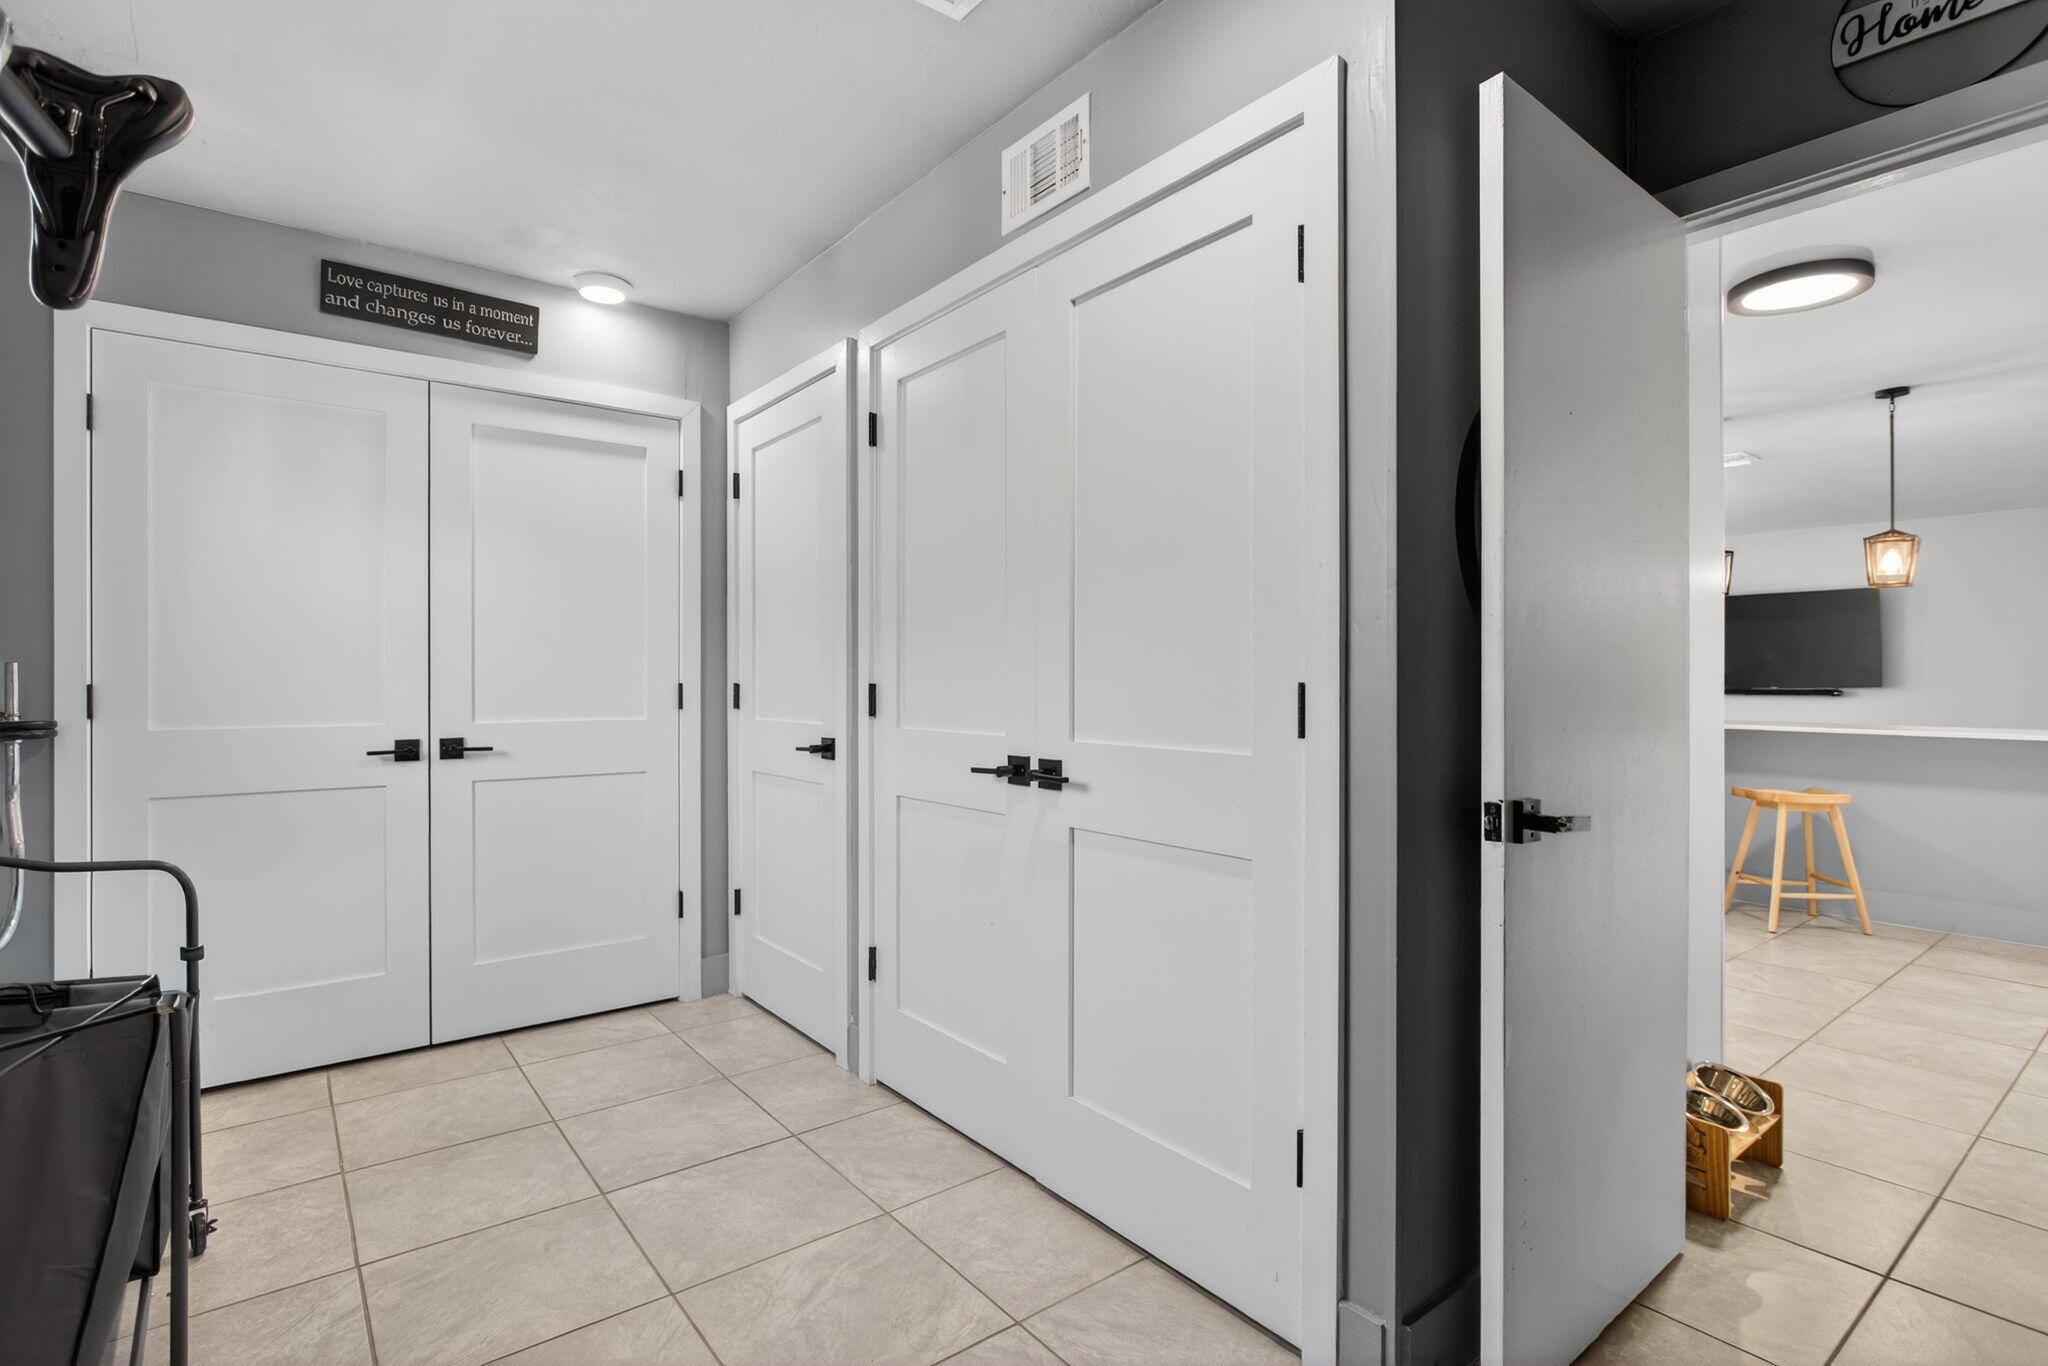
  • other interior Features Breakfast Bar, Bidet, Built-in Features, Closet Cabinetry, Entrance Foyer, Eat-in Kitchen, Family/Dining Room, Kitchen Island, Kitchen/Dining Combo, Custom Mirrors, Main Level Primary, Multiple Primary Suites, Multiple En Suite Bathrooms, Pantry, Storage, Separate Shower, Stacked Bedrooms, Bar

Area & Lot

  • Status Sold
  • Date Sold September 25, 2026
  • Living Area1,891 Sq.Ft.
  • Total Area2,423 Sq.Ft.
  • Lot Area10,018.8 Sq.Ft.
  • MLS® IDR11155320
  • TypeResidential
  • YEAR BUILT1965
  • Architecture StylesContemporary, Ranch, Traditional
  • Water FrontageCanal Access, Canal Front, Fixed Bridge, Lake Privileges, Navigable Water, River Front, River Access, Seawall
  • View DescriptionCanal, City, Garden, Pool, River, Water
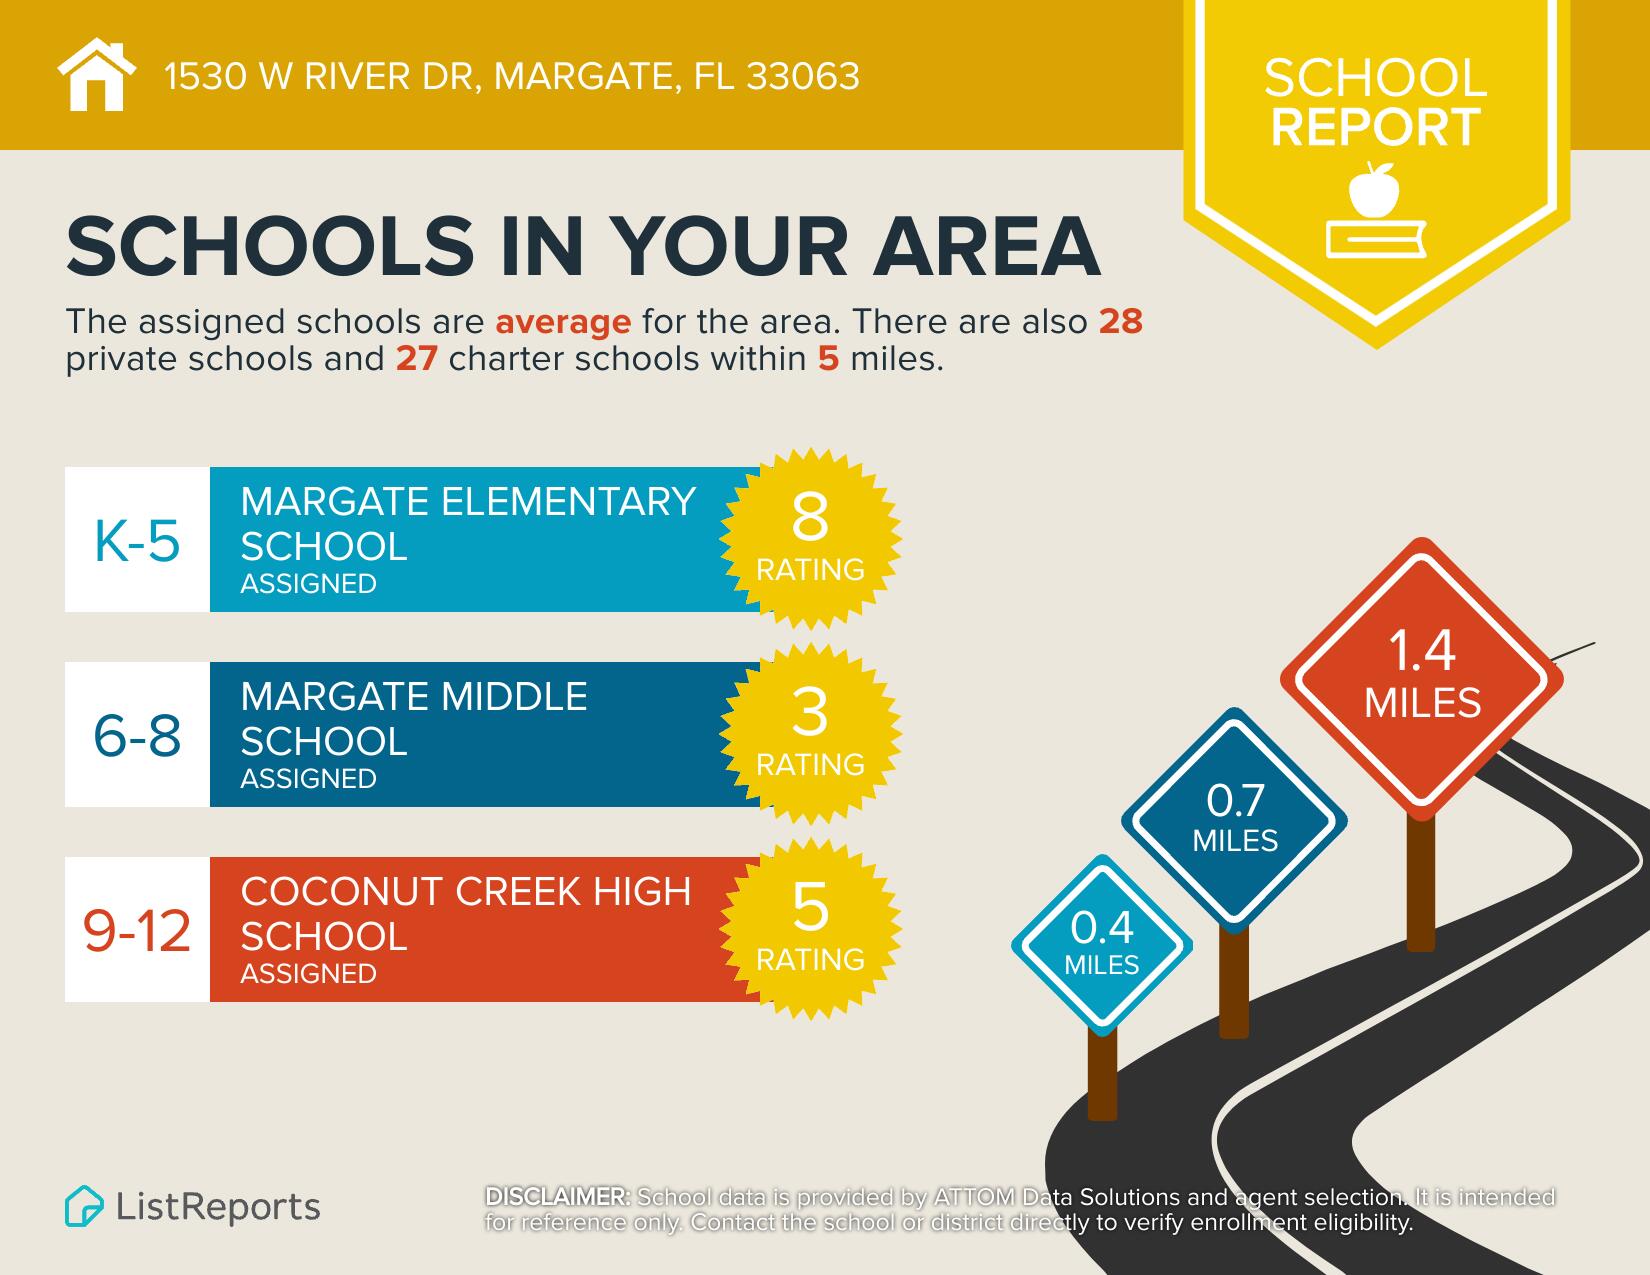
  • Elementary SchoolMargate
  • Middle SchoolMargate
  • High SchoolCoconut Creek

Exterior

  • STORIES1
  • water SourcePublic
  • utilitiesCable Connected, Electricity Connected, Natural Gas Available, Phone Connected, Sewer Available, Water Available
  • PoolENERGY STAR Qualified pool pump, Gunite, Electric Heat, Heated, In Ground, Pool Equipment, Private, Salt Water
  • roofComposition, Shingle
  • lot featuresLandscaped, Oversized Lot, Sprinkler System, 1/4 Acre
  • parkingAttached Carport, Attached, Covered, Carport, Driveway, Paver Block, On Street
  • HEAT TYPECentral, Electric
  • AIR CONDITIONINGCentral Air, Ceiling Fan(s), Electric
  • sewerPublic Sewer
  • SubstructureSlab
  • Disability FeaturesAccessibility Features, Accessible Full Bath, Accessible Central Living Area
  • security FeaturesSecurity System Owned, Security System
  • other exterior FeaturesCourtyard, Lighting, Outdoor Living Area, Uncovered Courtyard

Financial

  • Sales Price$599,999
  • Real Estate Tax $9,106/yr
  • Zoning R-1
View Virtual Tour

Work With Us

Get assistance in determining current property value, crafting a competitive offer, writing and negotiating a contract, and much more. Contact us today.

Follow Us on Instagram